

Listing Courtesy of: GRAND ISLAND / Listed By: Matt Redman, Coldwell Banker Action Holdings - Contact: 3083843777
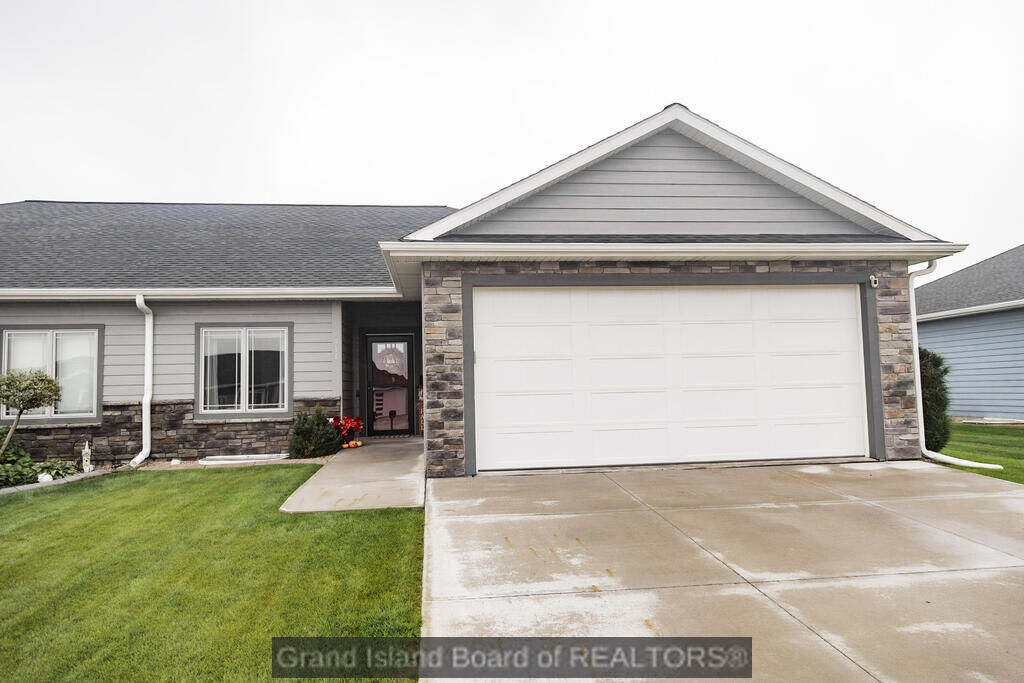
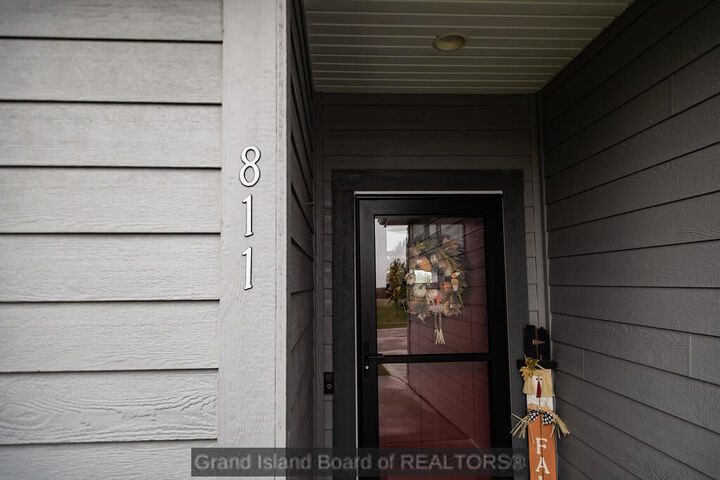
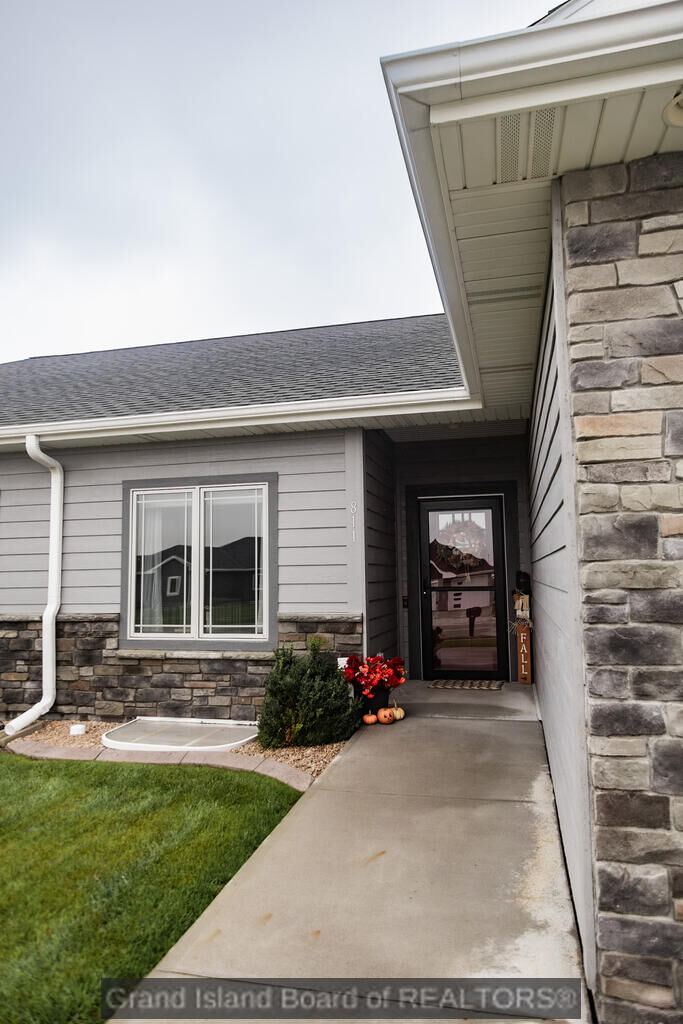
811 Remington Dr Kearney, NE 68847
Active (0 Days)
$359,900 (USD)

MLS #:
20263032
20263032
Taxes
$4,665(2025)
$4,665(2025)
Lot Size
6,970 SQFT
6,970 SQFT
Type
Single-Family Home
Single-Family Home
Year Built
2020
2020
Style
Ranch
Ranch
County
Buffalo County
Buffalo County
Listed By
Matt Redman, Coldwell Banker Action Holdings, Contact: 3083843777
Source
GRAND ISLAND
Last checked Oct 2 2026 at 8:02 PM GMT+0000
GRAND ISLAND
Last checked Oct 2 2026 at 8:02 PM GMT+0000
Bathroom Details
- Full Bathrooms: 2
- 3/4 Bathroom: 1
Interior Features
- Garage Door Opener
- Carbon Monoxide Detector(s)
- Smoke Detector
- Walk-In Closets
- Water Softener Owned
Kitchen
- Electric Range
- Microwave
- Refrigerator
- Dishwasher
- Garbage Disposal
- Kitchen Vent
- Range Hood
- Vinyl
Subdivision
- Bel-Air
Property Features
- Fireplace: Electric
- Fireplace: One
Heating and Cooling
- Electric Forced Air
Basement Information
- Full
- Fully Finished
- Sump Pump
- Drain Tile
Exterior Features
- Frame
- Hardboard
- Roof: Composition
Utility Information
- Utilities: Water Connected, Sewer Connected, Electricity Connected, Cable Available
School Information
- Elementary School: Meadowlark Elementary (Kearney)
- Middle School: Sunrise Middle School
- High School: Kearney High School
Garage
- Attached
- 2 Car
- Garage
Stories
- 1
Living Area
- 1,226 sqft
Additional Information: Action Holdings | 3083843777
Location
Disclaimer: Copyright 2026 Grand Island Board of Realtors. All rights reserved. This information is deemed reliable, but not guaranteed. The information being provided is for consumers’ personal, non-commercial use and may not be used for any purpose other than to identify prospective properties consumers may be interested in purchasing. Data last updated 10/2/26 13:02

Description